Well, it looks like we may be able to start moving back in to the master suite by this coming weekend. It's almost a fully functional room at this point, and by the weekend, all that should really be missing is the interior closet build outs (and those will be ordered soon).
As you will see in the photos below, the rooms are making tremendous progress. The bathroom is 90% complete. All that's left are some fixtures to install, cabinet hardware and doors to add, some window trim painting. The bedroom itself is nearly complete. There again, we're down to some trim painting, door fixtures and the closet interiors, which will be made to order and installed soon. Each closet will have a customized wall of shelving and drawers with a long rail facing on the opposite wall.
So, hopefully, by the end of the weekend, we will be able to put the furniture back in the master suite and start unloading some of what has been stored in the POD in the driveway. Enjoy the photos below. More to come this weekend!
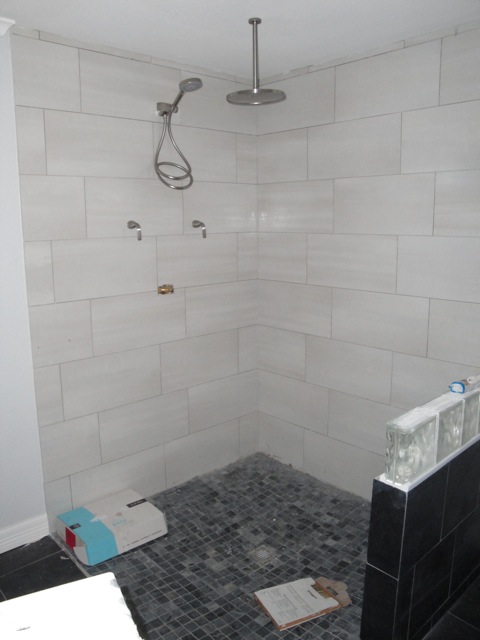
The master bathroom with rain shower head and flexible hose.
All that is missing in the temperature fixture at the bottom and
the granite top on the half wall on the right.
The new window of the master bedroom. Trim will be painted white.

A fully functioning toilet (amen) and a framed window of glass block, which
will also have white trim.

The glass block on the adjacent wall of the master bathroom.
The tall white doors will be installed on the end cabinets this week.

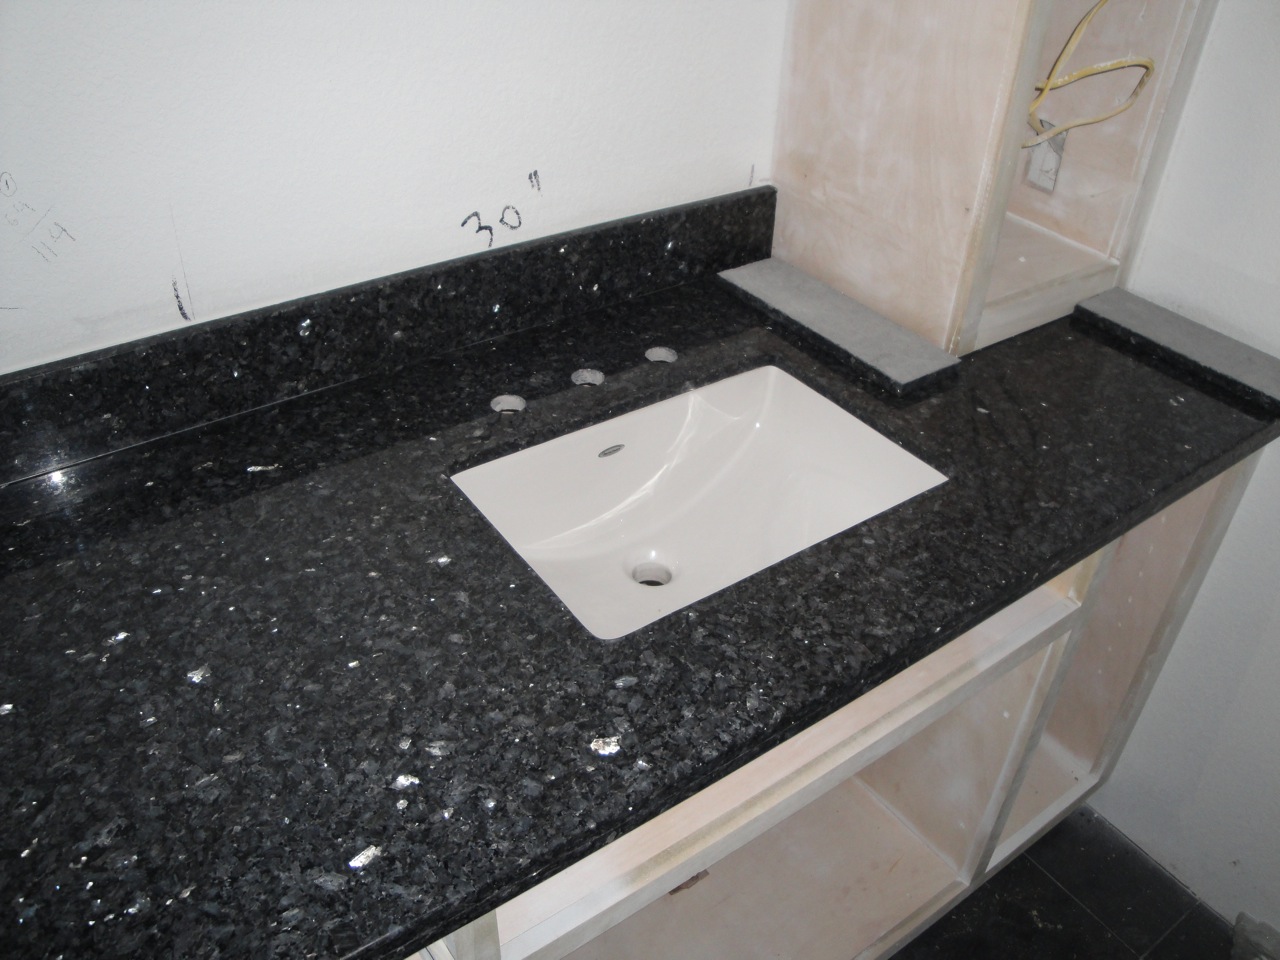
A nice view of the double sinks, granite counter top and custom cabinet work.
There will be a mirror that takes up the entire space between the end cabinets.