Wednesday, September 22, 2010

It's All About the Kitchen and the Den

It's flying fast and furious at Remodeling 1070. It seems like every day there is a big change or a new accomplishment. We are getting to the point where we can really visualize the final results, and it's beyond exciting.

We met recently with Matt, the general contractor, to go over where things are, what things are next and review the little cosmetic finishes on the master suite. Right now, it's all about the kitchen and the den, as you will see in the photos below. The den is gutted and looks absolutely cavernous. It's difficult to believe how much larger the room looks and what a huge difference it made to tear down all that dark paneling and remove the fireplace, which took up far more square footage than either of us realized. Add in the open wall between the kitchen and the den, and the whole space just feels so much lighter and more modern.

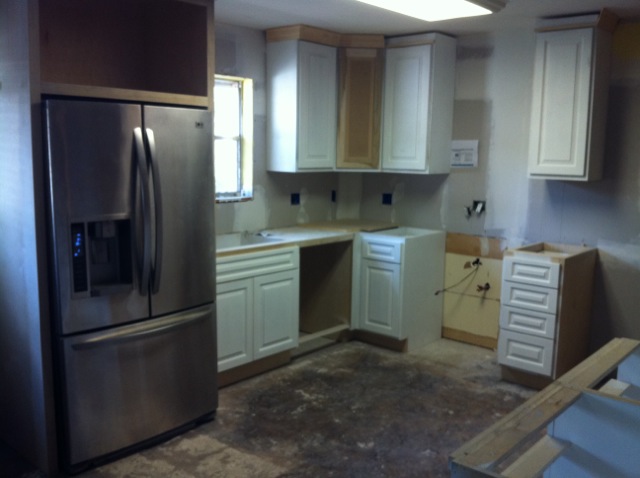
The kitchen is actually in the process of getting its new guts put in. Again, with the reconfiguration of appliances and the removal of the den/kitchen wall, the space will be brighter, bigger and more functional.

The final set of photos show the newly installed master closet shelving and hanger units. The set up is identical in both closets.

Since the work is happening so quickly, we will try to keep up with photos of all the changes.

This is a view standing at the end of the laundry room looking in to the kitchen with the den on the right. The cabinets on the right will have a rounded granite counter top that will function not only as additional cooking space but also as a seated bar area. The blank area behind those low cabinets will eventually be built out as a walk in pantry.
This view is also standing toward the back end of the kitchen but looking towards the outer wall of the house rather than toward the den. The granite counter will be in an L-shape, and there will be a new stainless steel gas stove and microwave with hooded vent in the blank area on the far wall.
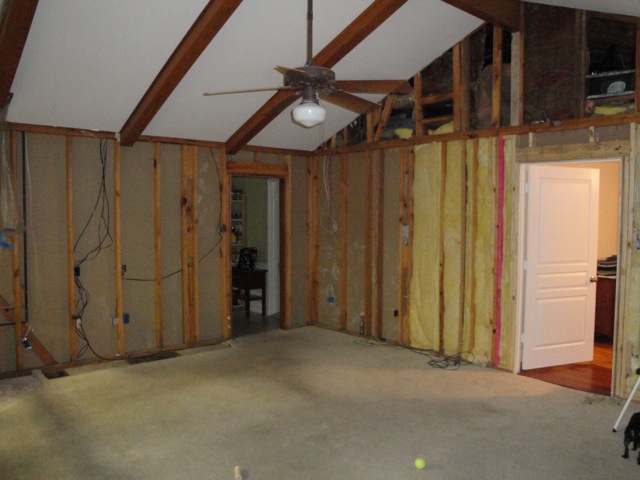
This is a shot of the den looking into the den from the kitchen. You can see the master bedroom peeking through open door. The right wall here is actually the outer wall of the house facing the deck and pool. There will be four tall windows across that wall to let in a ton of light and offer a great view.
This is the den as seen from that back, outer wall looking toward the front hall. The left corner is where the fireplace used to be. That wall will now house the entertainment center and (hopefully) large flat screen tv.
This is the hanger side of the new master bedroom closet units.
This is the storage side of the new master bedroom closet units.

Sunday, September 12, 2010

Moved Out of the Den

Sorry for the long pause between posts, but the work has been continuing at Remodeling 1070. Here is what's been happening since the last entry:
  • We have ordered organizer units for both master closets. The units will be delivered and installed on September 22.
  • The kitchen has been gutted, and the garage is now filled with rows of custom cabinets being sanded and painted and readied for installation.
  • All the new kitchen appliances (in stainless steel), have been ordered.
  • The wall between the kitchen and the den has been demolished and the support beam has been put in place.
  • The den has been emptied and demolished as well. The paneling has been removed and the back window and extra back door have been taken out in order to start placing the row of tall windows across the rear facing wall.
Below are some photos of the den and partial views of the kitchen and master suite. There was a little surprise when the den paneling came down - keep scrolling!

The rear facing wall of the den with a peak into the completed master suite. The single window in this photo is being replaced by four side-by-side, nearly floor to ceiling windows.
This is a view of the den from the corner of the rear facing wall. You can see the nearly gutted kitchen, the kitchen-den separation wall gone and the new support beam in place.
This is another view of the den from the rear facing wall, looking in to the front hallway.
This is another view of the rear facing den wall. The secondary back door in this photo will be removed and replaced by a tall window.
This bottled was found behind the paneling in the den.
And inside the bottle was the business card of a contractor who apparently did a lot of the original work in the homes in the subdivision. It was nice of him to leave the date the work was done. Interesting find!

Saturday, August 14, 2010

Moving Back to the Master Suite

It's official. The master suite is functional and nearly finished, and we got the green light to go ahead and start moving back in to the rooms. It's a big day at Remodeling 1070!

There are a few finishing touches, like the granite top piece on the shower wall and the build out of the closet shelving units, but the rest of the suite is fully functional: lights work, toilet works, shower works, sinks work, a/c is reconnected.

Some of the final results are posted below. Ready for the next phase, which we hope is the den and kitchen. It would be nice to have appliances again.

Lighting fixtures in the master closets.
Ceiling fan lighting fixture in the master suite.
The assembled cabinets, sinks, mirror and hand towel racks. The gray towels are not staying - going with navy and khaki instead.
The fully functioning, comfort height toilet. There will be a granite top on the half shower wall.
The shower with all the hardware attached.
Wall towel rack.
The other wall towel rack. Again, the gray linens are being replaced.


Monday, August 9, 2010

Master Suite - Getting to the Finishing Touches

Well, it looks like we may be able to start moving back in to the master suite by this coming weekend. It's almost a fully functional room at this point, and by the weekend, all that should really be missing is the interior closet build outs (and those will be ordered soon).

As you will see in the photos below, the rooms are making tremendous progress. The bathroom is 90% complete. All that's left are some fixtures to install, cabinet hardware and doors to add, some window trim painting. The bedroom itself is nearly complete. There again, we're down to some trim painting, door fixtures and the closet interiors, which will be made to order and installed soon. Each closet will have a customized wall of shelving and drawers with a long rail facing on the opposite wall.

So, hopefully, by the end of the weekend, we will be able to put the furniture back in the master suite and start unloading some of what has been stored in the POD in the driveway. Enjoy the photos below. More to come this weekend!

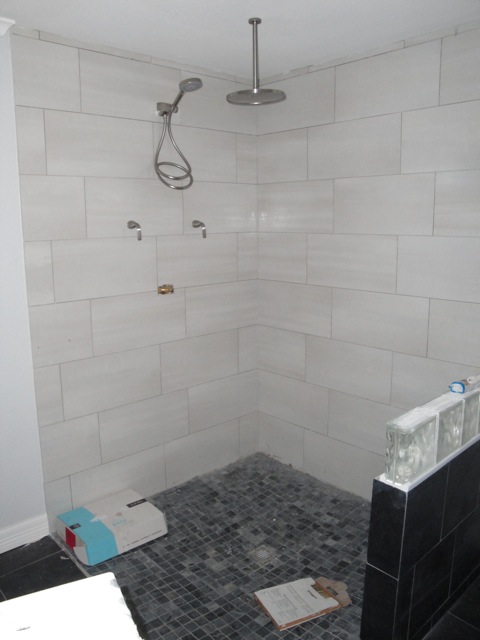
The master bathroom with rain shower head and flexible hose.
All that is missing in the temperature fixture at the bottom and
the granite top on the half wall on the right.

The new window of the master bedroom. Trim will be painted white.

A fully functioning toilet (amen) and a framed window of glass block, which
will also have white trim.

The glass block on the adjacent wall of the master bathroom.
The tall white doors will be installed on the end cabinets this week.

A nice view of the double sinks, granite counter top and custom cabinet work.
There will be a mirror that takes up the entire space between the end cabinets.


Sunday, August 1, 2010

Master Sweet

Well, friends, it's August 1, and we are moving ever closer to the August 31 deadline for the completion of Remodeling 1070. I'm not sure if that deadline is going to stick, but things are certainly moving in the right direction.

The work continues on a daily basis, and it looks like we are inching closer to having a completed master suite. As you will see in the photos below,
  • The wood floors are being installed. In fact, as of this writing, the flooring is completed in the master suite.
  • The shower floor is installed.
  • The half wall between the shower and the toilet is being installed. It will be crowned by a piece of granite that matches the counter top in the master bath.
The bedroom is painted a pale, almost silvery gray with one blue accent wall. One of the master bedroom closets is painted. This week will hopefully see the rest of the painting get done and the final assembly and installation of the bathroom hardware and cabinets.

We visited with a company that specializes in building organizational structures for closets, and we are waiting for their quote and drawings to see what they design.

So, while we still hope that August 31 is a reality, it does look like we are just a week or two away from being able to move all the furniture back in to the master suite! Progress is such a good thing :)


Saturday, June 26, 2010

Countdown to August 31

Hello friends,

The good news just keeps coming for Remodeling 1070. As you will see in the photos below, a lot more work has been done since the last post. The master bath tile is in place, and now you can see that the master bath granite counter top is in place as well - and looking fantastic. Next up will be the shower floor tile and the glass block work in both the master bath and master closet.

You can also see that the team has broken through the den wall to begin to make the new den entrance into the master suite. With the expansion of the suit to include the second master closet and the expansion of the guest bathroom, there will be no hallway entrance into the master suite.

Perhaps the best news, though, is that we have a completion date set: August 31. We are targeting that date to have everything in place and send the POD storage unit back to the mother ship. Let's all keep our finger crossed!

Enjoy the photos below.

View from the den looking in to the master suite - This will be the new entrance to the master suite.
Master suite entrance as seen from inside the master suite
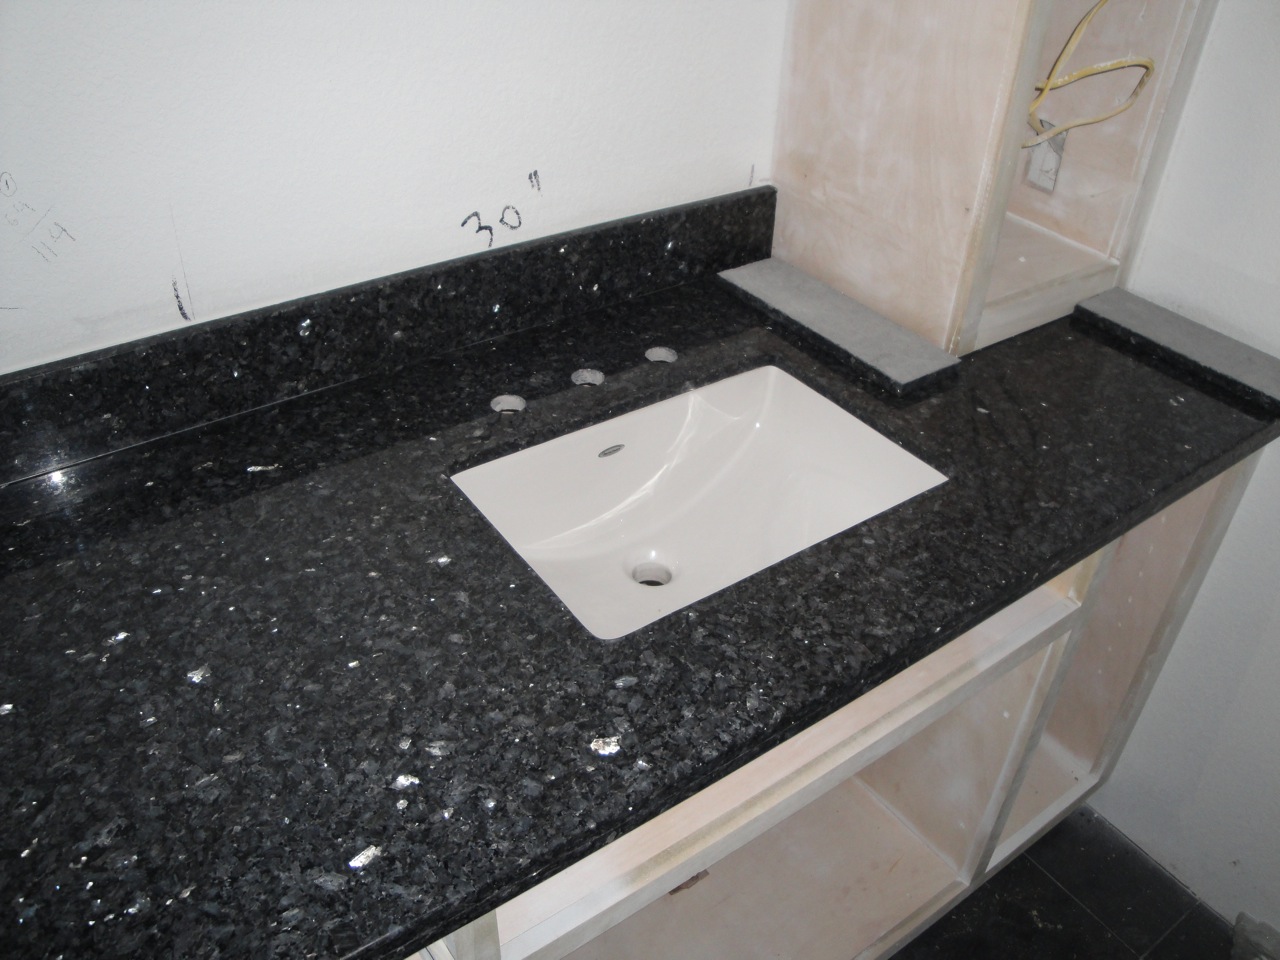
The master bath cabinet frame with granite counter top and double sinks installed
A better view of the master bath granite counter top
Outside view of the are that will be partially re-bricked and have a double row of glass block - This glass block will be in the second master closet.
The re-bricked area of the master bedroom and bath area - This will also be filled in with a double row of glass block.

Wednesday, June 16, 2010

Tile Goes Up, Fireplace Comes Down

Hello readers,

As one room comes together, another comes apart. As you will see in the photos below, the master bath shower walls and main floor area tiled - and looking fantastic. As you will also see in the first photo, there is now a whole lot of not much where the fireplace used to be. It's amazing how much physical space that fireplace occupied, and it will be even more amazing to incorporate that into usable living space for the den and the kitchen. Both rooms will feel so much bigger.

The next steps at Remodeling 1070 include:
  • the installation of the shower floor tile in the master bathroom
  • the installation of the glass block in the master bathroom and second master closet
  • the replacement of the bricks surrounding the glass block
  • the repair of the attic space opened by the removal of the fireplace and
  • the installation of a support beam to shore up the ceiling that used to be partially supported by the backing wall of the fireplace
This used to be the fireplace.
The completed walls of the master bathroom shower
The master bath tile floor, cleaned up
Another view of the master bath floor tile without the layers of dust covering it